
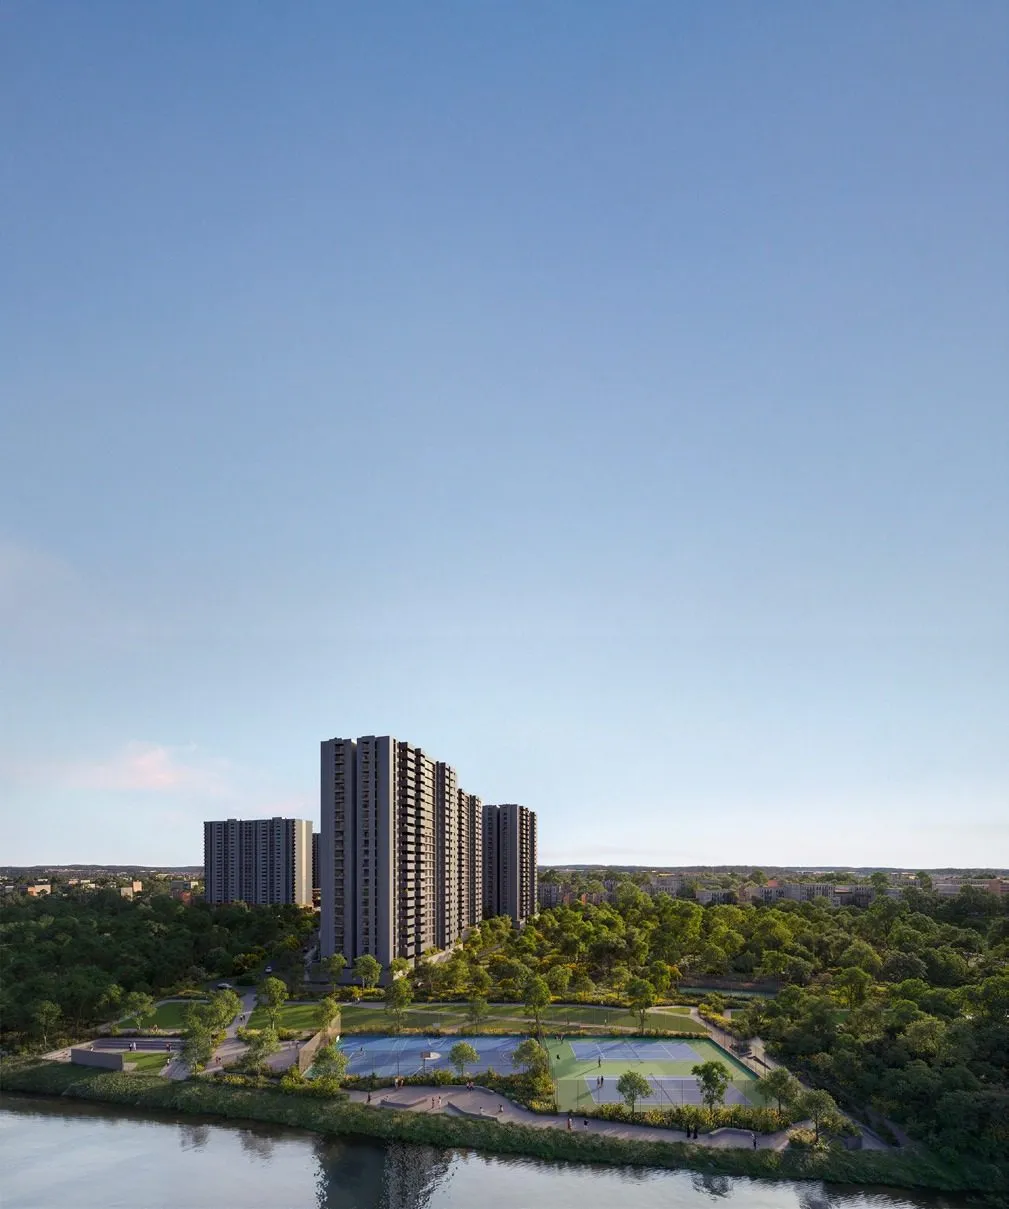
The Mizumi Reserve photos you see online are not photographs. They are computer generated images from the official brochure, and the developer labels them as artist's impressions. That is normal for a project under construction, but it changes how you should use them. This guide explains what the images and the master plan show, and how to get a true picture of the site.
Are there real Mizumi Reserve photos?
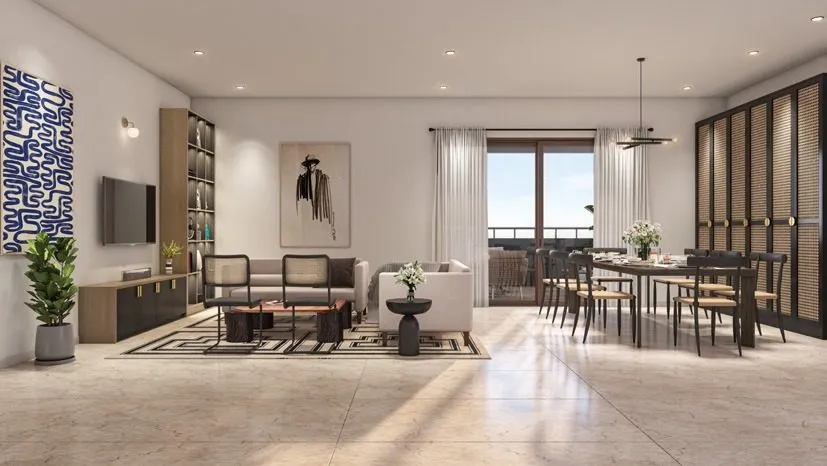
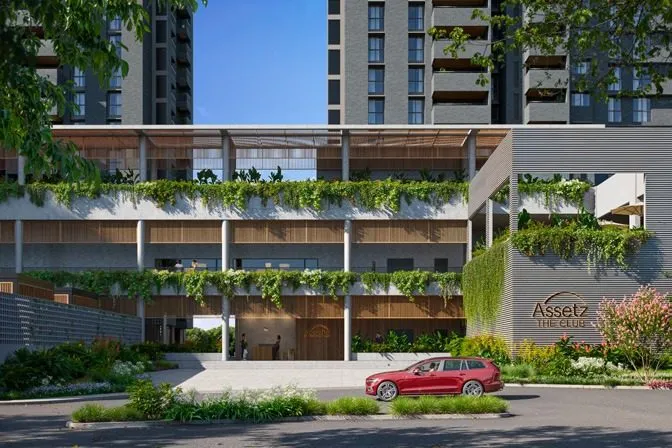
The documents we hold contain renders only: the township from the air, the lake edge at sunset, the entrance road, the clubhouse, the lobby, a balcony and two interiors. We have not published site photographs because we do not have dated ones we can stand behind.
When you ask for photos, ask for three things: the date each was taken, the tower it shows, and the phase it belongs to. A picture of a different phase tells you little about your tower.
What does the Mizumi Reserve master plan show?
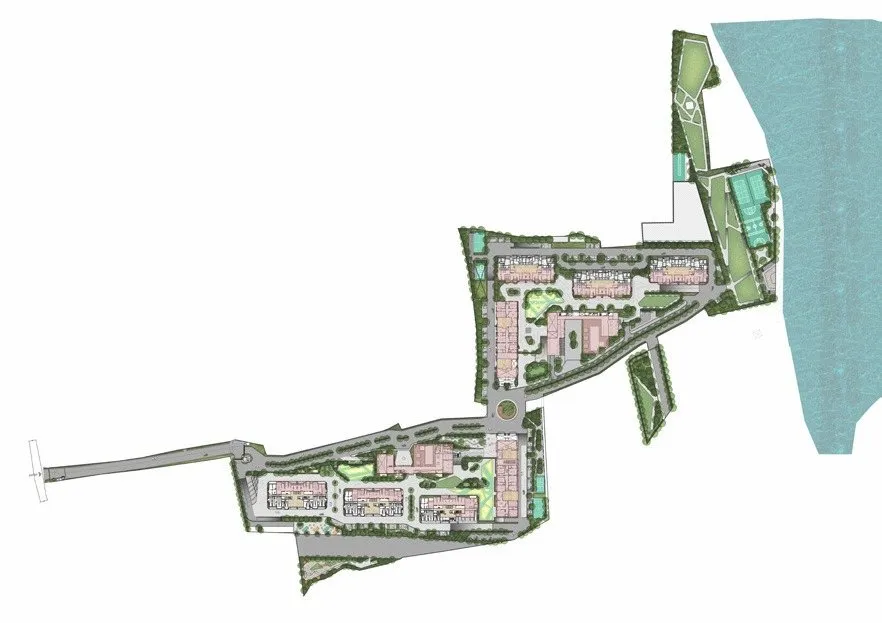
The brochure master plan shows Phase 1, Phase 2 and areas marked "future phases". The drawing carries a note that it is indicative and does not rule out land beyond what it shows. So the master plan is a statement of intent, not a legal commitment to a particular layout.
The numbers that go with it:
| Item | Figure |
|---|---|
| Whole township | About 80 acres, 10 towers, 1,300+ homes |
| Phase 1 | 11.4 acres, 5 towers, 704 homes |
| Tower height | Basement, ground and 22 floors |
| Amenities | 30+ facilities across 25 acres |
| Open space | About 77% |
Note that the 25 acres of amenities is more than Phase 1's own land. Some of those facilities sit in or depend on later phases. The amenities guide lists what comes with Phase 1 and what waits for Phase 2.
How do the towers connect?
The brochure describes a podium level linking the buildings and phases, so residents can reach towers and amenities without crossing traffic, and separate entrances for residents and visitors. Three towers hold 3 BHK homes and two hold 4 BHK. On the master plan, check where your tower sits in relation to the entrance, the clubhouse and the edge of Phase 1, because that decides how much of the later building work you will see and hear.
What the renders tell you, and what they do not
- They show intent. Landscaping, façade finish and the mix of stone cladding and grey brick are design choices you can hold the developer to in the specifications.
- They do not show scale accurately. Trees look mature, skies are clear and nobody is parking a car. Real towers of 22 floors look larger from the road than they do in an aerial render.
- They do not show your view. A render picks the best angle. Ask which homes face the lake, the township's internal roads or the next phase.
- Interiors are examples. The brochure specifies laminated wooden flooring in bedrooms and vitrified tiles elsewhere. Furniture, lighting and curtains are not included.
How can you see the real site?
- Visit in person and stand where your tower is planned. Ask to see the boundary and the road you would use daily.
- Request dated progress photographs for each tower, and compare them with the quarterly updates filed on rera.karnataka.gov.in.
- Check that the construction stage matches the payment demands. Our guide to the payment plan and home loan shows which stage triggers which payment.
- Look at the floor plans. They are drawings and not renders, and they show the real room sizes. The three layouts are compared here.
A note on the image rights
The renders belong to Assetz and appear here to help you understand the project. Prices, areas and amenities in any image caption must be checked against the cost sheet and the RERA registration.
What questions should you bring to a site visit?
Take the master plan with you and ask the sales team to mark three things on it: your tower, the nearest edge of the land that is still undeveloped, and the route to the clubhouse. Then ask what is planned for that undeveloped land and in which phase. The answer tells you how long construction will stay close to your home.
The simplest next step is to ask us for the master plan, the cost sheet and a recent site photo set for the tower you are considering.
 Assetz Mizumi Reserve brochure: what it says and what to check
 Mizumi Reserve floor plans: 3 BHK Type 1 vs Type 2 vs 4 BHK
 Mizumi Reserve amenities: the clubhouse, the full list, and when each opens