
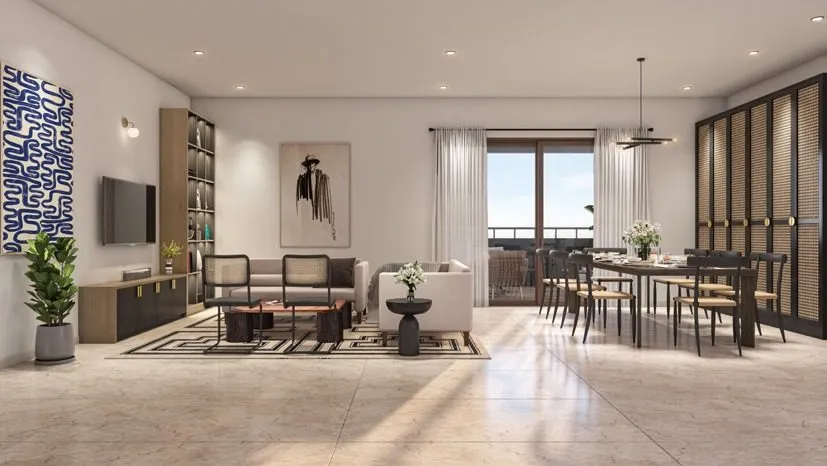
Mizumi Reserve floor plans come in three layouts: a 3 BHK Type 1 of 1,901 sq.ft., a larger 3 BHK Type 2 of 2,165 sq.ft., and a 4 BHK of 2,476 sq.ft. with a domestic help's room that has its own entrance. All three are about 75% carpet efficient, and all in they cost ₹2.57 Cr*, ₹2.96 Cr* and ₹3.39 Cr* on the developer's sample cost sheets. The choice comes down to how many rooms you need and how big you want them.
Phase 1 has five towers: three of 3 BHK and two of 4 BHK. On paper the difference between the layouts is a few hundred square feet. In practice it is the difference between a guest room and a study, or a help's room with its own door. Here is what each gives you, from the developer's own floor plates.
The three Mizumi Reserve floor plans side by side
| Layout | Super built up | Carpet (RERA + balcony) | Efficiency | All in price |
|---|---|---|---|---|
| 3 BHK · Type 1 | 1,901 sq.ft. | 1,431 sq.ft. | 75.3% | ₹2.57 Cr* |
| 3 BHK · Type 2 | 2,165 sq.ft. | 1,648 sq.ft. | 76.1% | ₹2.96 Cr* |
| 4 BHK | 2,476 sq.ft. | 1,869 sq.ft. | 75.5% | ₹3.39 Cr* |
* All in figures from the developer's sample cost sheets, before stamp duty and registration. Carpet is quoted as RERA carpet plus balcony, the basis the developer uses. If carpet efficiency is new to you, here is why it is the most useful number in a brochure.
Room sizes from the brochure plans
These are the main rooms as printed on the brochure's floor plates. They are approximate, so check them on the plate for the exact unit you are offered.
| Room | 3 BHK Type 1 | 3 BHK Type 2 | 4 BHK |
|---|---|---|---|
| Master bedroom | 11'6" × 15'11" | 12'2" × 15'11" | 12' × 17'5" |
| Kitchen | 8' × 11' | 11'6" × 8'2" | 12'3" × 9'4" |
| Main balcony | 10'9" × 10'8" | 16'4" × 10'4" | 16'4" × 8'4" |
The Type 2 balcony, at about 169 sq.ft., is the largest of the three, and it is where the brochure's "terrace balconies up to 170 sq.ft." comes from. All three plans show walk in and tucked in wardrobes and a large master suite.
3 BHK Type 1: the efficient choice
At 1,901 sq.ft. with 1,431 sq.ft. of carpet, Type 1 is the entry to Mizumi and the layout most buyers start with. Three bedrooms, three bathrooms and a balcony deep enough to furnish. It suits a family of three or four who wants the lakeside township without paying for rooms it will not use. The 3 BHK towers have three passenger lifts and one service lift per core.
3 BHK Type 2: the same rooms, more room
Type 2 adds about 264 sq.ft. of super built up and roughly 217 sq.ft. of carpet over Type 1, with the same three bedroom plan made larger. The living and dining space is about 18'3" × 22'6". Its efficiency is slightly better at 76.1%, so a little more of the extra area lands inside your walls. It is the one to look at if you want a 3 BHK that lives like a small 4 BHK, a proper study corner, or larger bedrooms for teenagers. The sample sheet for unit A-1095 on the 10th floor comes to ₹2,95,58,415 all in, about ₹13,653 per sq.ft.
4 BHK: the fourth bedroom, and a help's room with its own door
The 4 BHK is 2,476 sq.ft. with 1,869 sq.ft. of carpet. Beyond the fourth bedroom, the detail buyers notice is the domestic help's room with an outdoor entry, so staff come and go without passing through the living room. It sits in the two dedicated 4 BHK towers. The sample cost sheet for a high floor 4 BHK, unit A-4094, comes to ₹3,39,31,336 all in. We look at this layout in more depth in our Mizumi Reserve 4 BHK guide.
What you pay per square foot you use
Divide each all in price by its carpet area and the three layouts come out almost level:
| Layout | All in per sq.ft. of super built up | All in per sq.ft. of carpet |
|---|---|---|
| 3 BHK Type 1 | About ₹13,495 | About ₹17,930 |
| 3 BHK Type 2 | About ₹13,653 | About ₹17,940 |
| 4 BHK | About ₹13,704 | About ₹18,160 |
So the larger layouts do not cost much more for each foot you can actually use. Type 2 in particular costs almost exactly what Type 1 does per usable square foot. The price of every layout, floor by floor, is on our Mizumi Reserve price list.
Which layout suits you?
- Type 1 if you want the best value into the township and three bedrooms is enough.
- Type 2 if you want larger rooms, the biggest balcony or a study without jumping to a 4 BHK price.
- 4 BHK if you need a fourth bedroom, live with parents, or want a separate help's room.
What to check on the floor plate
- Which way the living room and balcony face, and what sits in front of them.
- The RERA carpet figure for your unit, which will be smaller than the carpet plus balcony figure above.
- The floor rise and location premium on your unit's cost sheet.
- Where the utility and service entry sit, if a help's room matters to you.
You can see all three plates in the residences section, and ask for the floor plate and cost sheet for a specific unit before you visit.
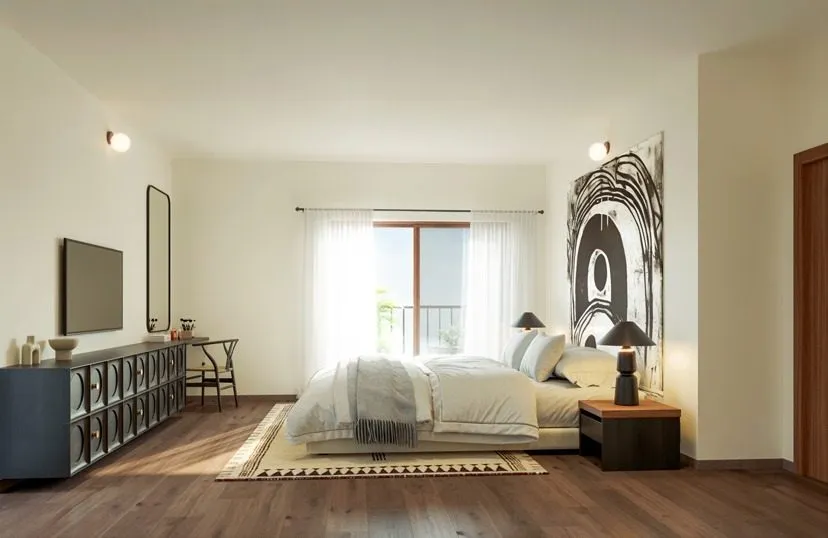 Mizumi Reserve 4 BHK: 2,476 sq ft, every room size, and the ₹3.39 Cr price
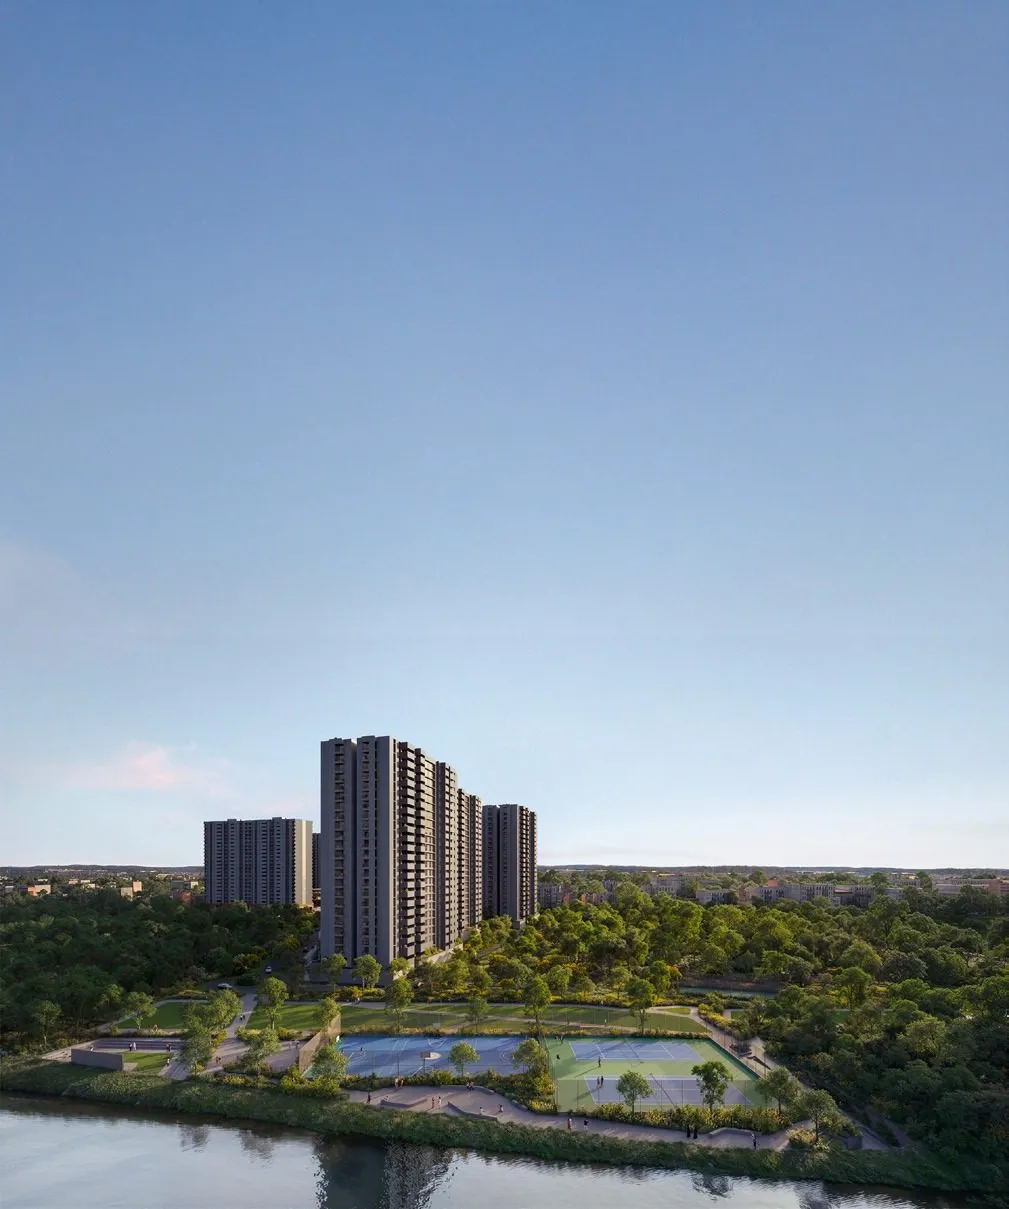 Assetz Mizumi Reserve brochure: what it says and what to check
 Mizumi Reserve meaning: the name, the developer and where it is