
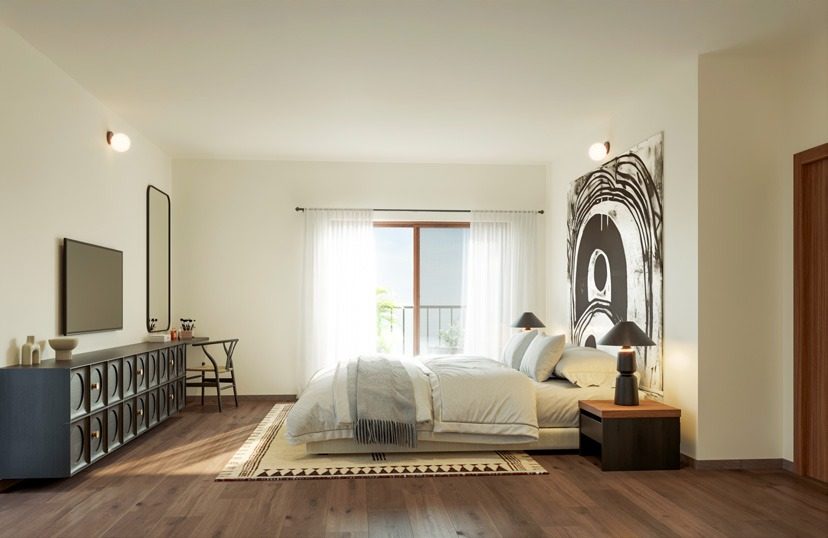
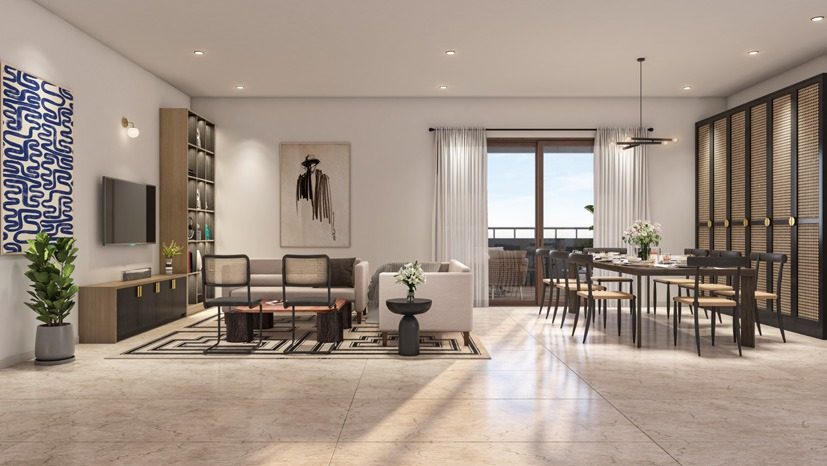
The Mizumi Reserve 4 BHK is a 2,476 sq ft home with 1,869 sq ft of carpet area including balconies. It has four bedrooms, a living and dining room of 22'1" by 13'9", two balconies and a domestic help's room with its own toilet and an outdoor entry. The developer's sample cost sheet puts one at ₹3,39,31,336 all in, which is about ₹3.39 Cr. Two of the five Phase 1 towers are kept for this layout.
The Mizumi Reserve 4 BHK at a glance
| Item | Figure |
|---|---|
| Super built up area | 2,476 sq ft |
| Carpet area (RERA + balcony) | 1,869 sq ft, about 75.5% |
| RERA carpet, as quoted on the cost sheet | 1,681 sq ft |
| Bedrooms | 4, plus a help's room |
| Toilets on the plan | 4 full, plus a small one for the help's room |
| Balconies | 2 |
| Covered car parks in the sample | 2 |
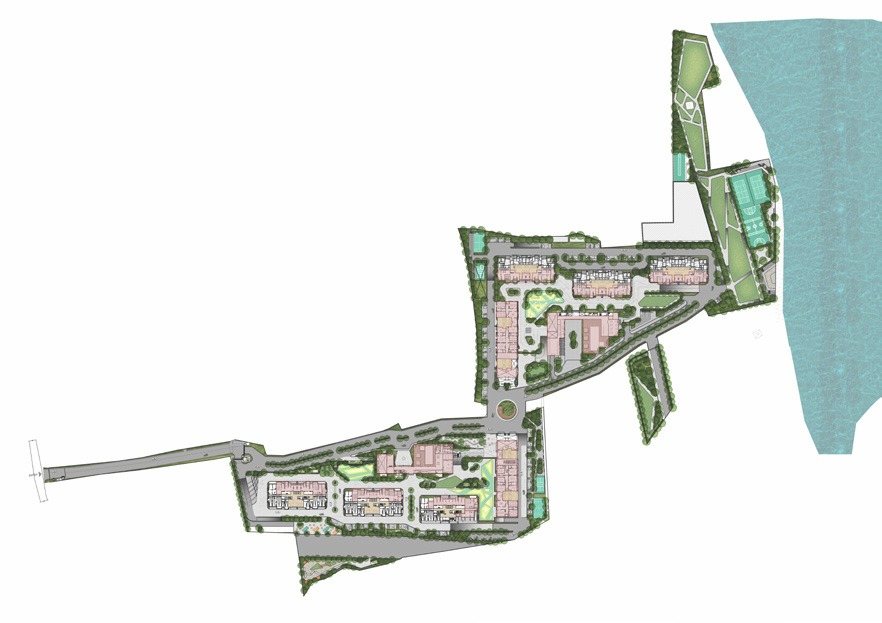
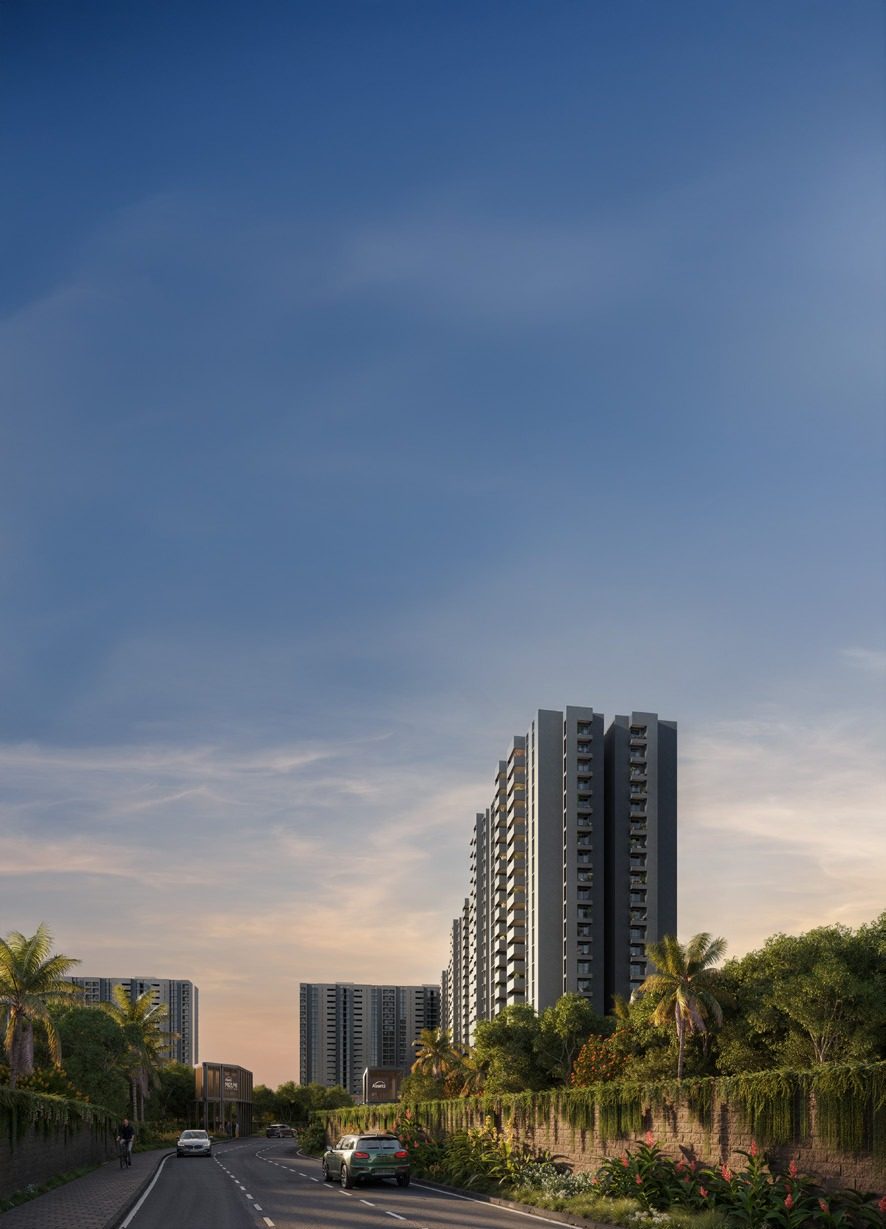
| Towers | 2 of the 5 in Phase 1 |
| Lifts per core | 2 passenger, 1 service |
| Power supply | 6 kW, with 50% generator backup inside the home |
| Sample all in price | ₹3,39,31,336 |
| Possession | 2030, per the developer |
Mizumi Reserve 4 BHK room sizes
All dimensions are from the developer's floor plan in the brochure.
| Room | Size |
|---|---|
| Master bedroom | 12' by 17'5" |
| Master walk in wardrobe | 9' by 6'1" |
| Master toilet | 9' by 6'1" |
| Bedroom 2 | 10'6" by 13' |
| Bedroom 3 | 10'4" by 13' |
| Bedroom 4 | 12' by 12', with its own toilet of 8' by 5'1" |
| Living and dining | 22'1" by 13'9" |
| Kitchen | 12'3" by 9'4" |
| Utility | 6'2" by 9'4" |
| Balcony off the living room | 16'4" by 8'4" |
| Balcony off the master bedroom | 8'10" by 4'1" |
| Foyer | 4'11" by 9'11" |
| Help's toilet | 3'7" by 4'11" |
The plan puts the master bedroom, bedroom 2 and bedroom 3 in a row along one side, off a corridor of 16'7". Bedroom 4 sits on the far side of the living room with its own toilet, which makes it the natural room for parents or guests. The larger balcony opens off the living area and, at 16'4" deep, has room for a dining table and chairs.
The help's room with its own entry
The detail most 4 BHK buyers ask about is the domestic help's room. On the plan it sits between the kitchen and the foyer, with its own small toilet, and the brochure describes it as having an outdoor entry. The point is that staff can come and go without walking through the living room.
It is compact. The plan labels it 7'3" by 3'2", which looks smaller than the room drawn, so ask to see it in the sample flat and have the dimension confirmed in writing.
What the 4 BHK costs
The sample is unit A-4094 in Tower A-4, on a sheet dated 5 February 2026. The rate is a base of ₹10,655 per sq ft, plus ₹270 floor rise and a ₹400 premium location charge, which gives ₹11,325 per sq ft. With two car parks at ₹6,50,000, the clubhouse charge, infrastructure, GST, legal fees and a year of maintenance, the total is ₹3,39,31,336. That is about ₹13,704 per sq ft all in, before stamp duty and registration.
The ₹400 premium location charge on this sample is double the ₹200 on the 3 BHK sample, and it adds ₹9,90,400 on its own. Ask what it is for on your unit. If you want every line of the sheet, the full Mizumi cost sheet is broken down hereand all three unit types are compared in the Mizumi Reserve price list.
4 BHK or the larger 3 BHK?
The 3 BHK Type 2 is 2,165 sq ft with 1,648 sq ft of carpet. The 4 BHK adds 311 sq ft of super built up area and 221 sq ft of carpet. For that you get a fourth bedroom with its own toilet, the help's room and a second balcony. The 3 BHK Type 2 has a larger single living and dining space, 18'3" by 22'6". Our side by side comparison of the 3 BHK and 4 BHK floor plans sets out which suits which household.
Who it suits, and what to check
The 4 BHK suits a family that lives with parents, needs a home office on top of three bedrooms, or has live in help. It suits less well if three bedrooms is enough, because the step up in price is large.
- The tower. There are two 4 BHK towers. Ask which one, and what it faces.
- Lifts. The specification gives 4 BHK towers two passenger lifts and one service lift per core, against three and one in the 3 BHK towers. Ask how many homes share each core.
- Bedroom widths. Bedrooms 2 and 3 are 10'4" and 10'6" wide. Check your furniture fits.
- The help's room sizeas above.
- Possession. 2030 is the developer's date. Check the completion date on the RERA page.
See the 4 BHK plan alongside the others in the residences section. For this week's price on a particular floor, ask for the 4 BHK cost sheet.
 Mizumi Reserve floor plans: 3 BHK Type 1 vs Type 2 vs 4 BHK
 Mizumi Reserve Phase 1 explained: 11.4 acres inside an 80 acre township
 Mizumi Reserve price list: 3 BHK and 4 BHK, by unit and floor