
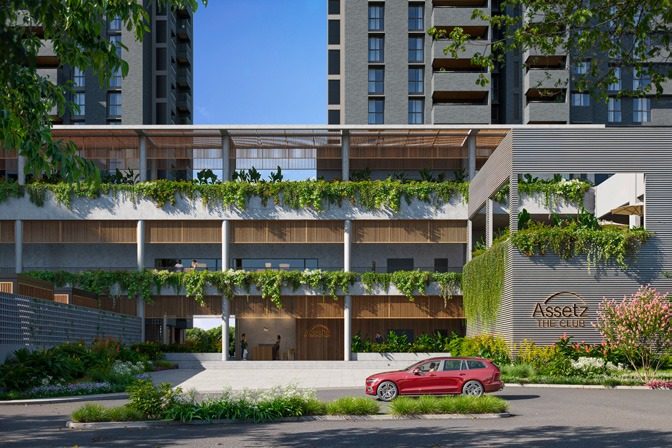
Mizumi Reserve amenities are built around a clubhouse of about 63,000 sq ft for each phase, with more than 30 facilities spread over 25 acres of the township. Around them sit two natural lakes and open space covering about 77% of the land. Most of the list is due with Phase 1. A handful, including the padel, pickleball and tennis courts, are tied to Phase 2.
The clubhouse
The brochure gives each phase its own clubhouse of about 63,000 sq ft. That detail matters in a township planned for 1,300+ homes across two phases. Phase 1 has 704 homes, and its residents are not meant to share a single clubhouse with the whole development.
Several facilities are marked in the brochure as "amenities under tower": the bowling alley, billiards and pool tables, table tennis, the crèche, workstations, meeting rooms, the multipurpose hall, the studio, the cards room, board games and the library space. That suggests they sit within the tower blocks rather than the clubhouse building. Ask where each one is, because it affects who uses them and how busy they get.
The full list of Mizumi Reserve amenities
The developer groups the list into three: Recharge for sport and fitness, Reconnect for social and work spaces, and Relax for everything quieter.
| Group | Amenities |
|---|---|
| Recharge | Swimming pool and kids' pool, gymnasium, yoga room, badminton and squash courts, table tennis, tennis court, padel and pickleball courts, box cricket, multipurpose court, bowling alley, billiards and pool tables |
| Reconnect | Banquet hall, multipurpose hall, outdoor party terrace, party lawn, amphitheatre, coworking and meeting rooms, outdoor workstations, studio, crèche |
| Relax | Library space, cards and board games rooms, kids' play area, pets' park, seating alcoves, farmers' market and food truck zone, retail and cafés, green zones |
You can see renders of the pool, clubhouse, bowling alley and yoga lawn in the Mizumi Reserve gallery. They are artist's impressions, and several amenity images in the brochure are marked as stock photos.
Which Mizumi Reserve amenities open when
A footnote on the brochure's amenities page sets out handover in three stages. It refers to Phase 1 and Phase 2 "of Zone 1".
| Handover | Amenities |
|---|---|
| With Phase 1 | Swimming pool, kids' pool, gym, yoga room, badminton, squash, table tennis, bowling alley, billiards and pool tables, workstations, outdoor workstations, crèche, meeting rooms, outdoor party terrace, banquet hall, multipurpose hall, studio, party lawn, cards room, library space, board games, kids' play area, seating alcove |
| Within 6 months of the Phase 2 handover | Multipurpose court, tennis court, box cricket, amphitheatre, pets' park |
| With Phase 2 | Padel tennis court, pickleball court |
So if you buy in Phase 1 for the tennis or the pets' park, expect to wait beyond your own possession date. How the phases fit together is explained in Mizumi Reserve Phase 1 explained.
Lakes, open space and the podium
The township is planned beside two natural lakes, with landscaping laid out around them. About 77% of the land is open space and green cover. Terrace balconies run up to 170 sq ft, deep enough for a table and chairs.
A podium level links the buildings and phases, so residents can move between homes and amenities without crossing traffic. The brochure also describes separate entrances for residents and visitors, delivery zones, and tree lined internal boulevards. Retail spaces, cafés and coworking spaces are planned within the township.
What the township runs on
- Rooftop solar and EV fast charging stations in set areas.
- A stated 76.24% overall water saving, through dual piping, dual flush fittings, rainwater harvesting and ground water recharge.
- A water treatment plant and a sewage treatment plant on site.
- An organic waste converter, with the brochure stating zero waste sent to landfill.
- Generator backup for 100% of common area lighting, lifts and utilities.
What to check about the amenities
- Which facilities are in the Phase 1 clubhouse and which sit under the towers.
- The "25 acres" of amenities is larger than Phase 1's 11.4 acres, so it covers more than one phase. Ask what is inside Phase 1's own boundary.
- The library is listed as a "library space provision". That is a room, not necessarily a stocked library.
- Stages two and three depend on Phase 2 being built. Check its timeline.
- Ask for the clubhouse floor plan. A total of 63,000 sq ft tells you little until you see how much of it is the gym, the pool deck and the banquet hall.
- Ask how many homes share the pool and gym once both phases are complete.
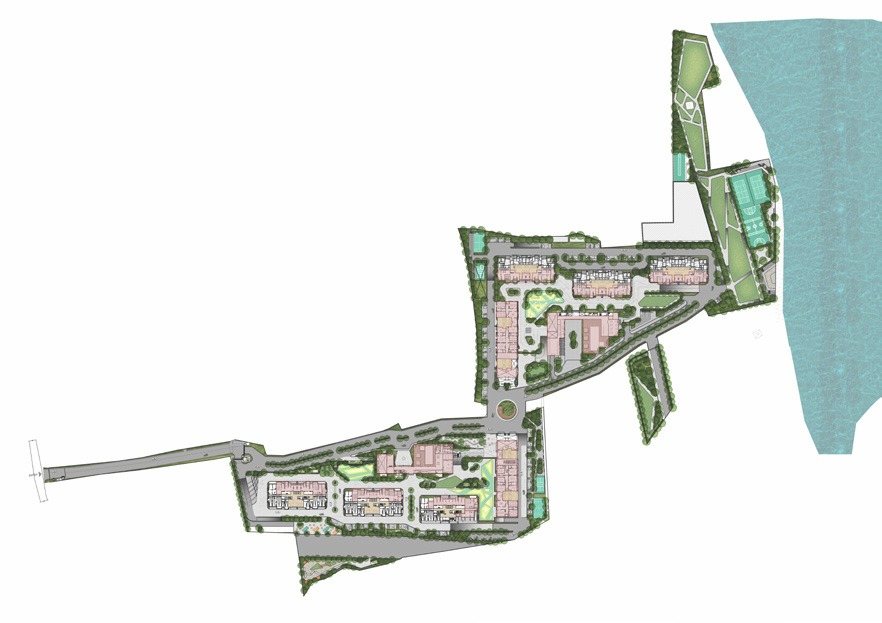
See the full amenity layout in the amenities sectionand weigh it against the price in the Mizumi Reserve price list. When you want figures for a specific unit, ask for the cost sheet.
 Mizumi Reserve Phase 1 explained: 11.4 acres inside an 80 acre township
 Mizumi Reserve price list: 3 BHK and 4 BHK, by unit and floor
 Apartments in Hosa Road: a buyer's guide to the area, and what to check