
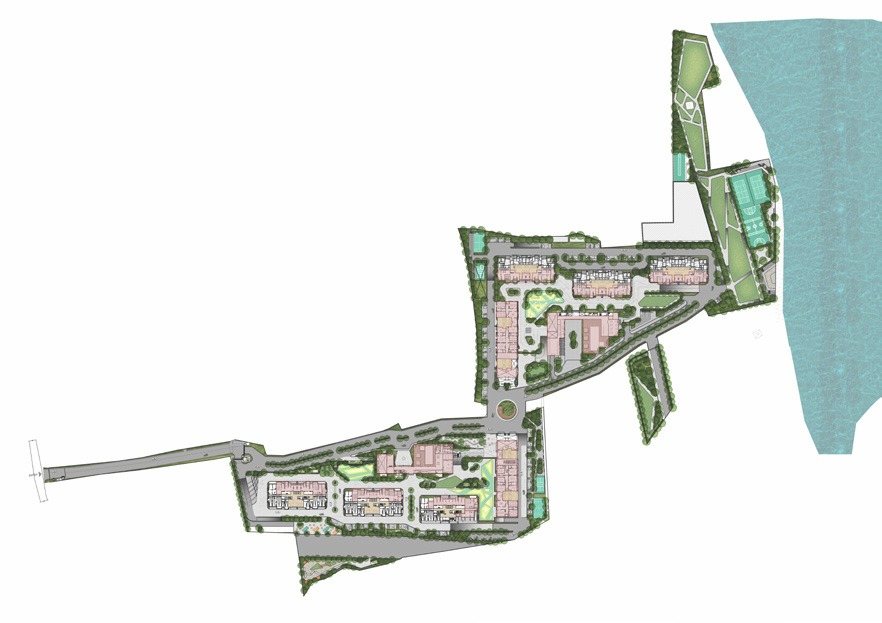
Mizumi Reserve Phase 1 is the part of the township on sale now: 11.4 acres, five towers of basement, ground and 22 floors, and 704 homes. Three towers hold 3 BHK homes and two hold 4 BHK homes. It is the first piece of a much larger plan, a township of about 80 acres at Kudlu that Assetz describes as a micropolis. Buying into Phase 1 means buying the first finished part of a place that will keep being built for some years.
Mizumi Reserve Phase 1 in numbers
| Item | Phase 1 |
|---|---|
| Land | 11.4 acres |
| Towers | 5 |
| Height | Basement, ground and 22 floors |
| Homes | 704, about 62 per acre |
| 3 BHK towers | 3, with homes of 1,901 and 2,165 sq ft |
| 4 BHK towers | 2, with homes of 2,476 sq ft |
| Clubhouse | About 63,000 sq ft, for this phase |
| Price from | About ₹2.57 Cr all in |
| Possession | 2030, per the developer |
| RERA | PRM/KA/RERA/1251/310/PR/040226/008450 and PRM/KA/RERA/1251/308/PR/130526/008650 |
The density figure is worth a second look. About 62 homes per acre sounds crowded, but the brochure says about 77% of the land is open space and green cover. That is possible because the homes are stacked 22 floors high, leaving the ground for landscaping. The structure is seismic resistant RCC built with system formwork and concrete walls, with a façade of stone cladding and grey brick.
Is Mizumi Reserve 80 acres or 11.4 acres?
Both, and they measure different things. The whole Mizumi township is about 80 acres, with 10 towers and 1,300+ homes planned across Phases 1 and 2. Phase 1 is the 11.4 acres and 704 homes being sold today.
The brochure masterplan shows Phase 1, Phase 2 and further areas marked "future phases", with a note that the drawing is indicative and does not rule out land beyond it. The amenities are described as 30+ facilities over 25 acres, which is more than Phase 1's own land. So when you read a township figure, ask whether it describes Phase 1 or the whole plan.
What Phase 1 gets, and what waits for Phase 2
Phase 1 has its own clubhouse of about 63,000 sq ft. The brochure's amenities page, which refers to "Phase 1 of Zone 1", marks most facilities for handover with Phase 1: the pool and kids' pool, gym, yoga room, badminton, squash, bowling, the banquet hall, the crèche, coworking rooms and the kids' play area among them.
Some wait. The tennis court, box cricket, multipurpose court, amphitheatre and pets' park are due within six months of the Phase 2 handover. The padel and pickleball courts come with Phase 2 itself. The full list, stage by stage, is in the Mizumi Reserve amenities guide.
A podium level links the buildings and phases, so residents can move between towers and amenities without crossing traffic. The brochure also describes separate entrances for residents and visitors.
What living through later phases means
The first residents of a phased township move in while the next phase is being built. That is the honest trade for buying early, and it is worth planning for.
- Construction next door. Expect noise, dust and trucks on some roads for a period after you move in. Ask what land sits next to your tower and when work there is due to start.
- Amenities in stages. As above, several facilities depend on Phase 2 being delivered.
- A growing community. 704 homes becomes 1,300+. Some buyers want exactly that: shops, cafés, neighbours. Others prefer a smaller block. Know which you are.
- Resale timing. If later phases complete while you are selling, you may compete with new homes in the same township.
Choosing a tower in Phase 1
The 3 BHK towers carry three passenger lifts and one service lift per core. The 4 BHK towers carry two passenger lifts and one service lift per core. The sample cost sheets come from Tower A-1, a 3 BHK tower, and Tower A-4, a 4 BHK tower.
Position changes price. The premium location charge was ₹200 per sq ft on the 3 BHK sample and ₹400 on the 4 BHK sample. Ask what each tower faces: the lake, the internal boulevards, or land set aside for the next phase. The 4 BHK layout is covered room by room in the Mizumi Reserve 4 BHK guide.
What to check before you book in Phase 1
- Which of the two RERA registrations covers your tower, and its completion date.
- That the approved plan on the RERA portal shows the five towers and 704 homes you were told about.
- The Phase 2 timeline, since several amenities depend on it.
- What will be built on the land nearest your tower.
Our guide to the Mizumi possession date and RERA shows how to read the registration yourself. To see the three Phase 1 layouts, go to the floor plansor ask for the cost sheet for a specific tower.
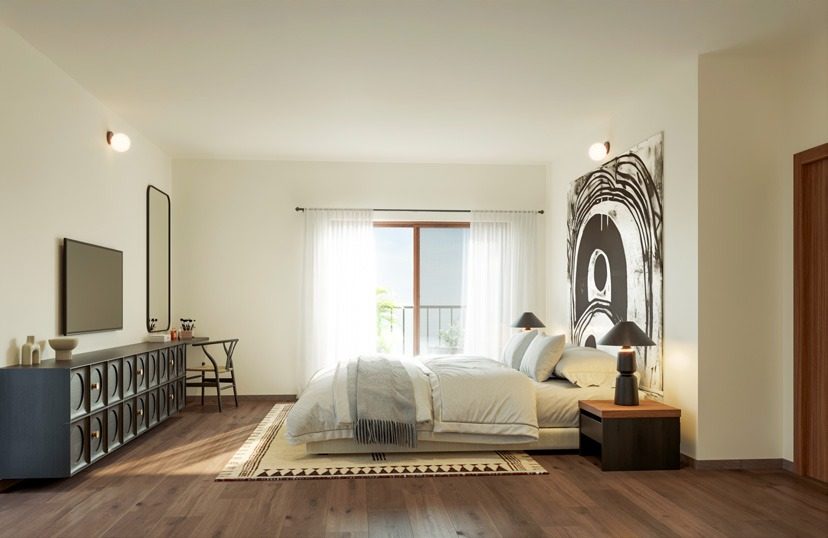 Mizumi Reserve 4 BHK: 2,476 sq ft, every room size, and the ₹3.39 Cr price
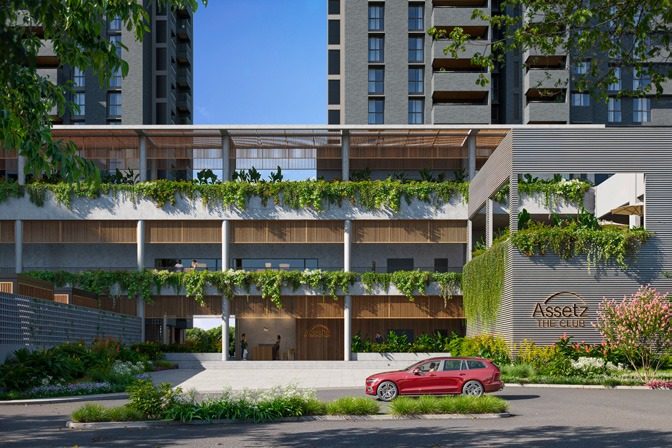 Mizumi Reserve amenities: the clubhouse, the full list, and when each opens
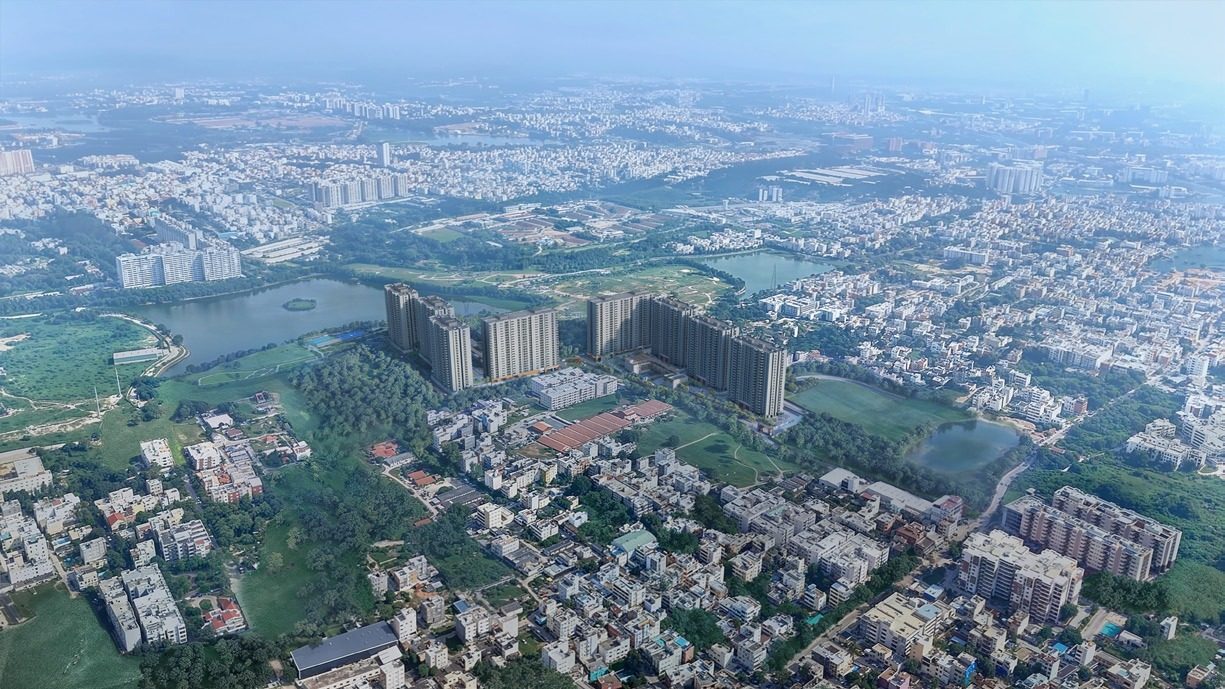 Assetz Mizumi Reserve possession date: 2030, and how to check it on RERA