
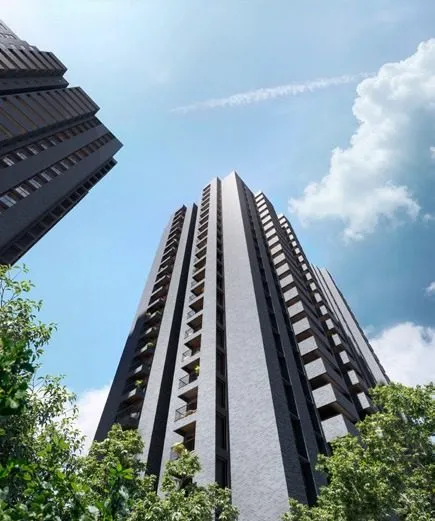
The Mizumi Reserve specifications are set out in the official brochure. Homes get laminated wooden flooring in the bedrooms, vitrified tiles elsewhere, three track UPVC windows and Kohler or Jaquar bathroom fittings, inside seismic resistant concrete towers. This guide lists what is promised, what the green claims are, and what to confirm in writing before you book.
What are the Mizumi Reserve specifications inside the home?
| Item | Brochure specification |
|---|---|
| Structure | Seismic resistant RCC with system formwork |
| Bedroom floors | Laminated wooden flooring |
| Other floors | Vitrified tiles |
| Doors | Engineered wooden doors |
| Windows | Three track UPVC, wooden finish |
| Bathroom fittings | Kohler or Jaquar taps and sanitary ware |
| Backup power | Generator at 50% of electricity board load inside homes, 100% in common areas |
| Lifts | In the 3 BHK towers, three passenger and one service lift per core |
The brochure also describes a façade of stone cladding and grey brick. The 4 BHK has a domestic help room with a separate outdoor entrance, a detail that matters on a daily basis. The Mizumi Reserve 4 BHK guide shows where it sits in the plan.
What does "or" mean in a specification?
Read the word "or" carefully. "Kohler or Jaquar" means the builder may choose either. Check the signed agreement, which should list brands, grades and model ranges, not only the names. If the agreement says "or equivalent", ask what equivalent means.
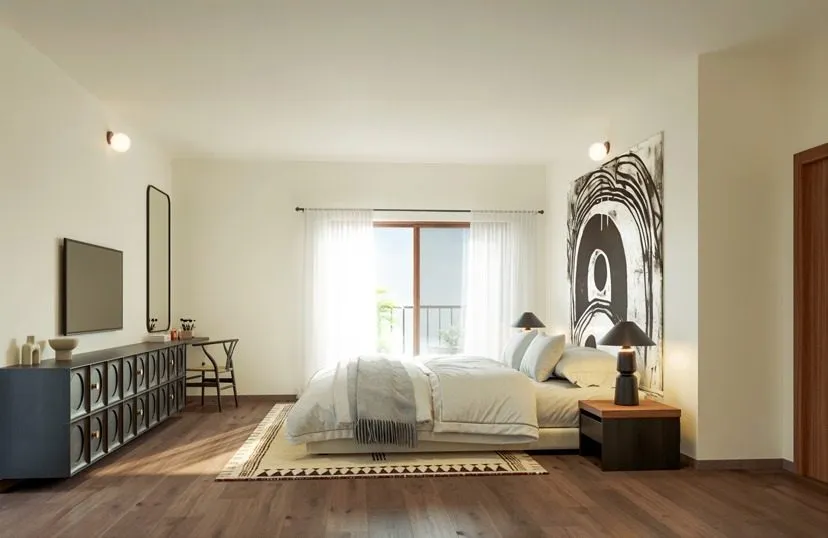
Also ask what is not included. The brochure's flooring list does not cover wardrobes, modular kitchen cabinets, light fittings or curtains. Budget for them, and ask the sales team to state in writing what the kitchen ships with.
How many lifts and how much backup power?
The brochure gives three passenger lifts and one service lift per core in the 3 BHK towers. With 22 floors above a basement, lift capacity matters at 9 am. Ask how many homes each core serves and how long the wait is at peak.
Backup is stated as 50% of the electricity board load inside apartments and 100% in common areas. In plain terms, during a power cut you will run lights, fans and some sockets, but not everything at once. Ask for the exact kilowatt figure per home and which circuits it covers.
What are the green claims?
- Water. The brochure claims 76.24% overall water savings, through dual piping, dual flush fittings, rainwater harvesting and ground water recharge. A water treatment plant and a sewage treatment plant are on site.
- Waste. Zero waste to landfill, with 1,200 kg of organic waste converted to manure. The brochure does not state over what period.
- Energy. Rooftop solar and EV fast charging.
- Design. Towers are designed using a sun path analysis, which means their orientation was studied against the sun.
These are the developer's claims. Ask three follow up questions: what is the baseline for the 76.24% saving, how many EV charging points will there be, and what share of common area power the solar plant will meet. A good answer is a number and a document.
How much usable space do you get?
Carpet efficiency is about 75%, counting RERA carpet area plus balcony against super built up area. Terrace balconies reach 170 sq ft. The table below shows what that means for each layout.
| Home | Super built up | Carpet incl. balcony |
|---|---|---|
| 3 BHK Type 1 | 1,901 sq ft | 1,431 sq ft |
| 3 BHK Type 2 | 2,165 sq ft | 1,648 sq ft |
| 4 BHK | 2,476 sq ft | 1,869 sq ft |
The cost sheet quotes only RERA carpet area, which is smaller. For the 3 BHK Type 1 it is 1,305 sq ft. Always compare like with like.
What to check in writing before you book
- The specification schedule attached to the agreement, with brands and grades.
- What the home ships with in the kitchen and the bathrooms.
- The backup power load per home.
- The basis of every green claim you are relying on.
- The completion date, in the RERA registration for your tower.
Do green features lower your monthly bills?
Some may, but the brochure does not say by how much. Rooftop solar usually serves common areas, and a sewage treatment plant lets treated water be reused, which can reduce the water bill that the owners' association pays. Against that, a clubhouse of about 63,000 sq ft per phase, lifts and a treatment plant all cost money to run. Ask for the expected monthly maintenance per sq ft and what it covers. The figure belongs in writing before you book, because it recurs every month for as long as you own the home.
With the specification clear, ask for the cost sheet for your unit and compare what you pay with what you get.
 Mizumi Reserve 4 BHK: 2,476 sq ft, every room size, and the ₹3.39 Cr price
 Assetz Mizumi Reserve possession date: 2030, and how to check it on RERA
 Apartments in Hosa Road: a buyer's guide to the area, and what to check